A flexible office is not simply an open room filled with movable desks. It is a workplace planned around the different ways people concentrate, meet, learn, solve problems, and recharge during the day. Organizations working with Workscape Designs can start by aligning furniture, technology, and layout choices with real work needs rather than following a one-size-fits-all approach.
Key Takeaways
- A flexible office should give employees appropriate settings for focused work, collaboration, meetings, and breaks.
- Planning should begin with how people use the workplace, not with a furniture catalog.
- Adaptable furniture, sound control, lighting, and technology all affect how well a space works.
- Long-term value includes the needs for installation, maintenance, reconfiguration, and replacement.
- Employee feedback and usage data help improve the office after move-in.
Why Flexible Office Planning Matters
Attendance patterns, team structures, and digital tools can change faster than a lease term. A flexible office gives people choices while still providing structure: a quiet place for detailed work, rooms for private conversations, and shared settings for teams that need to work together. Recent workplace research has also emphasized collaboration and connection as important reasons people choose to work on-site. CBRE reported that its 2025 global average office utilization reached 53%, while shared support and amenity spaces increased within the organizations it tracked.
Start With How People Actually Work
Before choosing finishes or placing desks, gather practical evidence. Observe the current workplace, speak with managers and employees, and review available room-booking or occupancy information. This avoids spending heavily on areas that look appealing but receive little use.
- How often are employees on-site, and on which days?
- Which roles require sustained quiet concentration?
- How often do teams hold workshops, client meetings, or training sessions?
- Will desks be assigned, shared, or used as touchdown spaces?
- Where do people currently encounter noise, crowding, poor lighting, or a lack of privacy?
- How do visitors, vendors, and clients move through the office?
Build A Practical Mix Of Work Zones
One large open area rarely supports every task equally well. A more useful approach is to create connected zones that let employees change settings without interrupting others.
Focus Areas
Provide quiet desks, small enclosed rooms, or low-distraction workspaces for writing, analysis, confidential calls, and individual tasks. Keep these spaces away from kitchens, reception areas, and busy circulation routes whenever possible.
Team Areas And Meeting Rooms
Project tables, writable surfaces, and flexible seating can support workshops and short team sessions. Enclosed meeting rooms remain important for video calls, interviews, sensitive discussions, and meetings that would otherwise spill into shared areas.
Social And Support Areas
Break areas can encourage informal conversations, while practical support areas keep daily work moving. Plan for lockers, storage, printing, supplies, charging, waste collection, and places to set down personal items. These functions should be convenient without becoming a source of noise near focus zones.
Choose Furniture That Can Change With The Team
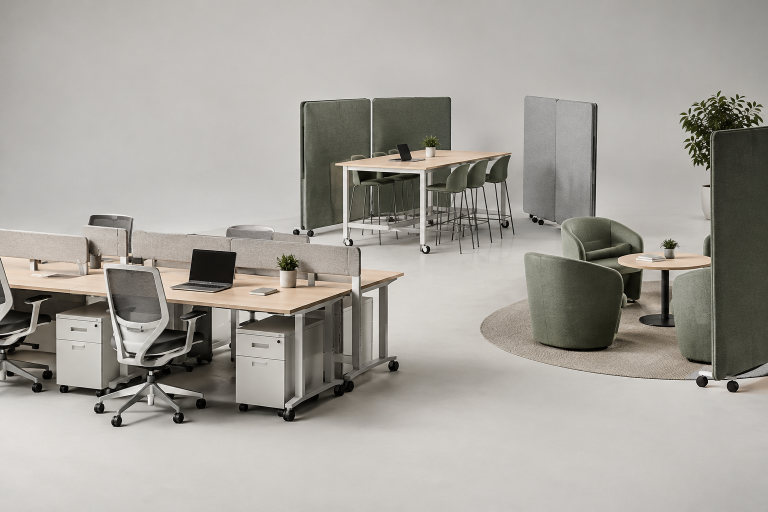
Adaptable furniture can help an office respond to growth, new project groups, or changing attendance without requiring a complete refit. Look for modular desks, mobile tables, movable screens, height-adjustable surfaces, stackable seating, and storage that serves multiple purposes. The goal is not furniture that feels temporary. Pieces should still be stable, comfortable, durable, and appropriate for daily use.
For example, a six-person project team may use a cluster of desks and a shared table today. If the group expands, mobile storage and compatible work surfaces can accommodate the area growing into an eight-person team zone without replacing every item.
Support Focus With Acoustics, Lighting, And Privacy
Comfort depends on more than the chair at each desk. Sound, glare, and visual distractions can affect employees’ ability to use a space as intended. Use acoustic panels, soft finishes, screens, and enclosed rooms where they solve a clear problem. Add task lighting for detailed work, reduce glare on monitors, and provide visual separation where privacy is useful. Avoid treating acoustic control as a final decorative upgrade because it is easier to address during planning than after installation.
Plan Technology Before Finalizing The Layout
Furniture layouts should be coordinated with power, data access, Wi-Fi coverage, charging points, cable management, display placement, video equipment, and room-booking tools. Test the plan before approval using realistic scenarios: a video meeting with remote participants, a presentation viewed from every seat, and a hands-on workshop. This can reveal problems with camera angles, glare, outlet locations, or poor sightlines before they become costly changes.
Make The Office Comfortable And Inclusive
A successful workplace offers more than one way to work. Include adjustable seating, varied table heights, accessible routes, clear circulation paths, and seating options for different work styles. Seek input from a broad range of employees, including occasional office users and people who may have different mobility, sensory, or ergonomic needs. Designing only for executives or the most vocal users can leave important needs unaddressed.
Balance The Budget With Long-Term Value
The lowest purchase price is not always the lowest overall cost. Build a realistic budget that includes product costs, delivery, installation, electrical work, technology, maintenance, cleaning, replacement parts, future reconfiguration, and the removal or reuse of existing furniture. Prioritize items that improve daily performance, such as durable seating, reliable meeting technology, and effective sound control, before spending heavily on decorative features.
Use A Simple Planning Process
- Define the work: List the tasks, meetings, and activities the office must support.
- Measure the space: Confirm dimensions, windows, doors, columns, outlets, and building restrictions.
- Map the zones: Allocate room for focus, collaboration, meetings, breaks, and support functions.
- Test the layout: Use a scaled plan or temporary setup to check circulation, comfort, and visibility.
- Select adaptable pieces: Choose furniture that can be moved, expanded, or used for multiple purposes.
- Coordinate technology: Confirm needs for power, data, displays, sound, lighting, and Wi-Fi.
- Install and adjust: Gather feedback after move-in and make targeted improvements.
Use Workplace Data Without Copying Every Trend
Market data can provide context, but it should not replace internal evidence. For example, flexible office inventory has grown across the Americas, according to Cushman & Wakefield, yet each organization still has its own attendance patterns, budget, building limits, and culture. Combine broader research with employee surveys, room bookings, facilities requests, and simple occupancy counts before making major decisions.
Common Mistakes To Avoid
- Planning for a fixed headcount with no capacity to adapt.
- Providing many open desks but too few quiet or private settings.
- Ignoring acoustics until after furniture is installed.
- Selecting furniture before accurately measuring the space.
- Leaving power, video, and cable planning until the final stage.
- Overlooking storage, repairs, cleaning, and replacement needs.
Questions To Ask Before Approving The Plan
- Can employees easily find an appropriate setting for focused work?
- Can teams collaborate without taking over aisles or quiet areas?
- Can furniture be moved without construction or major disruption?
- Are power, lighting, data, and video tools convenient to use?
- What changes will be needed if the team grows, shrinks, or changes schedules?
- How will the organization measure whether the workplace is performing well?
Conclusion
A flexible office should make work easier, not merely look current. Begin with real work patterns, provide a balanced mix of settings, choose adaptable furniture, and coordinate technology early. By reviewing feedback and usage after move-in, organizations can keep improving the workplace as their people and priorities change.